
A Landmark Reawakened

stationsplein 71
52° 22′ 47.16″ N, 4° 53′ 46.59″ E
Section 02 / Heritage
Anchored at the IJ
Designed by Benthem Crouwel in 1991, the silver tower has stood at the western edge of Amsterdam Centraal for three decades. A vertical landmark between station, water and city.
Section 03 / Transformation
The redevelopment respects what came before and reawakens it through four distinct layers. Plinth, service, tower and crown. Each rethought, each connected.
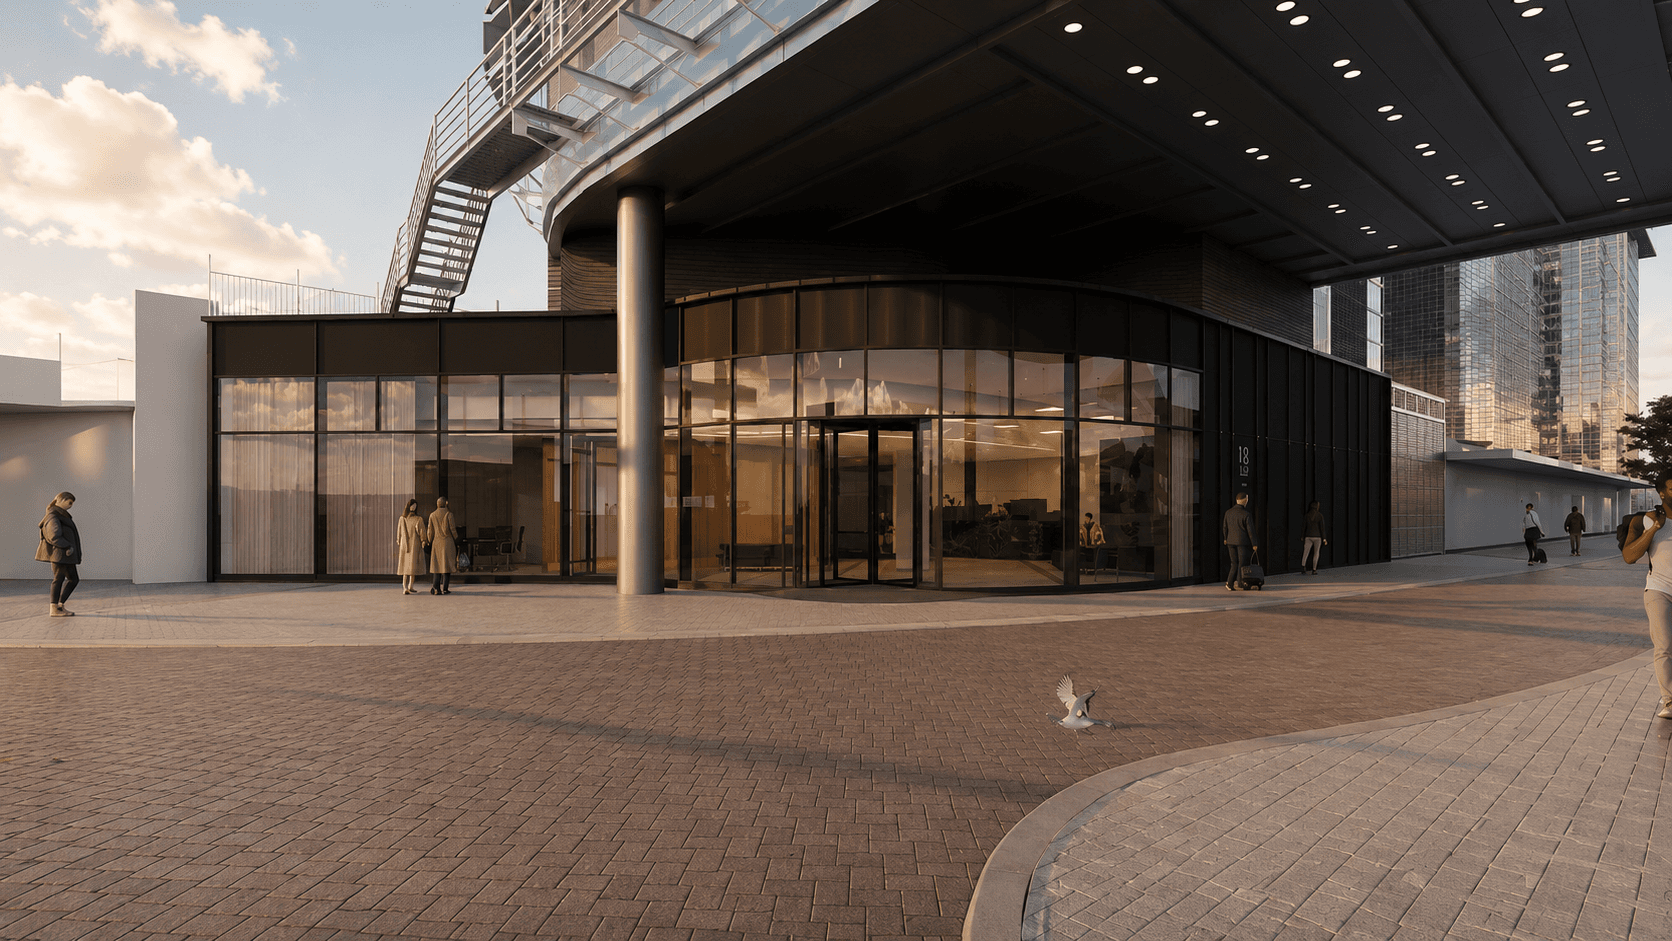
Layer 01
A new entrance reads as a distinct volume. Curved glass facade, recessed services and a public forecourt that reconnects the building to water and city.
Layer 02
From open ground to flexible offices. The first floor becomes a shared meeting space with lounges, workspaces and rooms of every size. Above it, adaptable floor plates that shift with how work evolves.

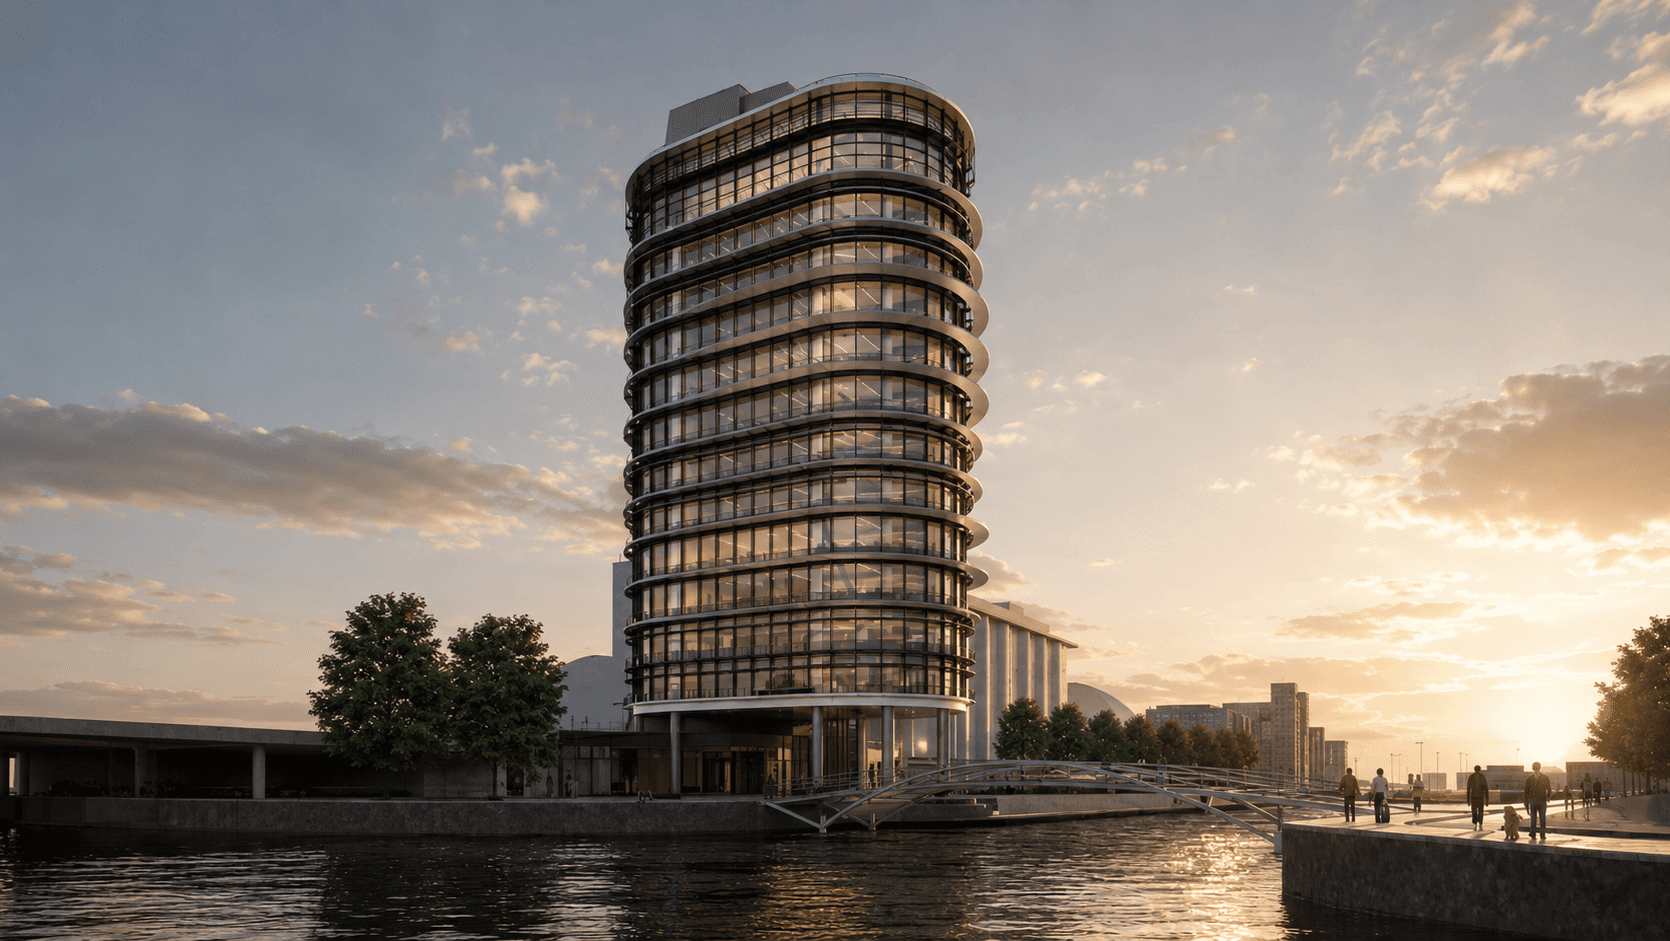
Layer 03
The signature silver volume, modernised. Full-height glazing replaces solid balustrades. Views extend across the city, the IJ and beyond.
Section 04 / Interior
Inside
Layered, textural, considered. A material language of travertine, walnut, green marble and textured glass.
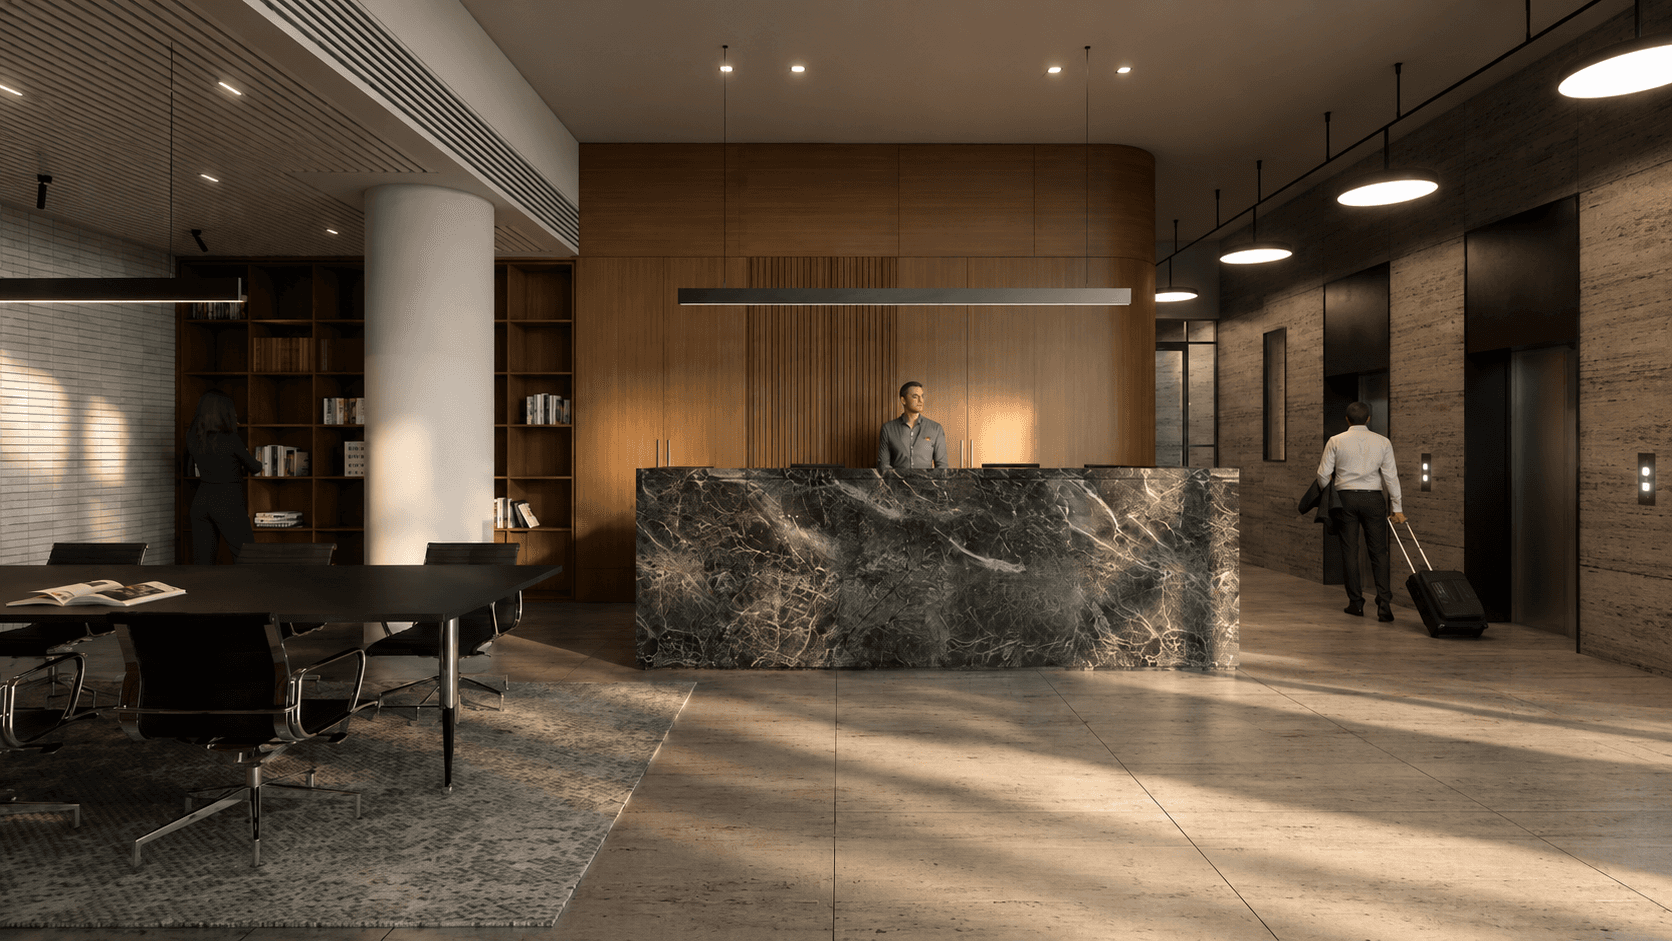
Ground Floor
Entrance Lobby
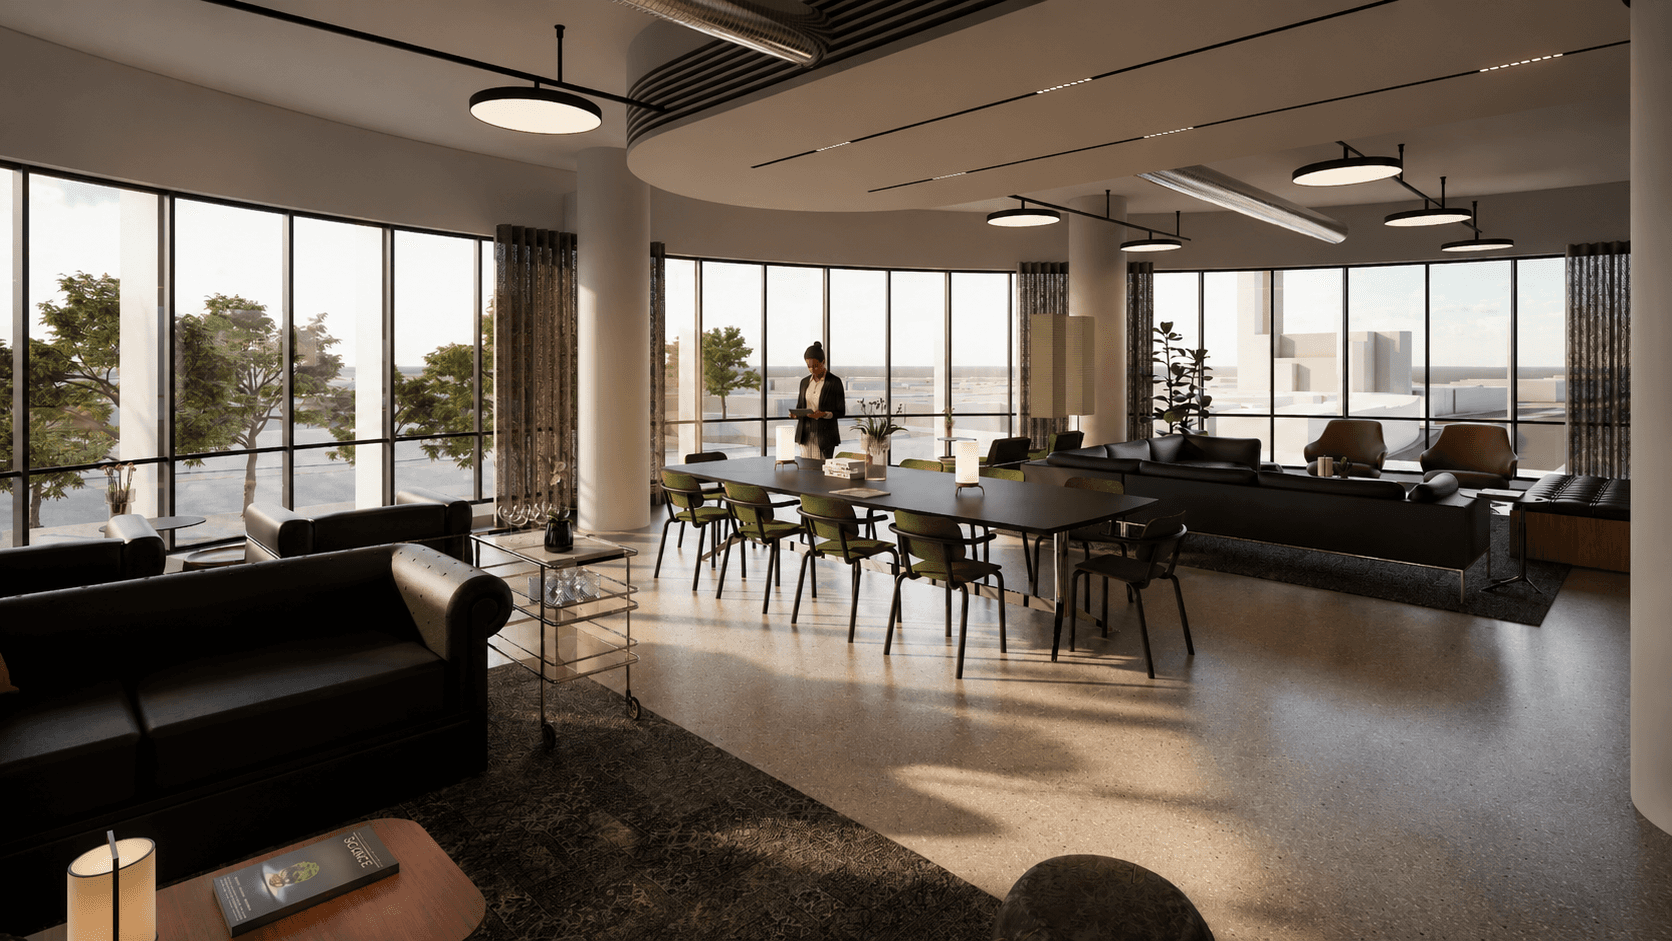
First Floor
Multifunctional Floor
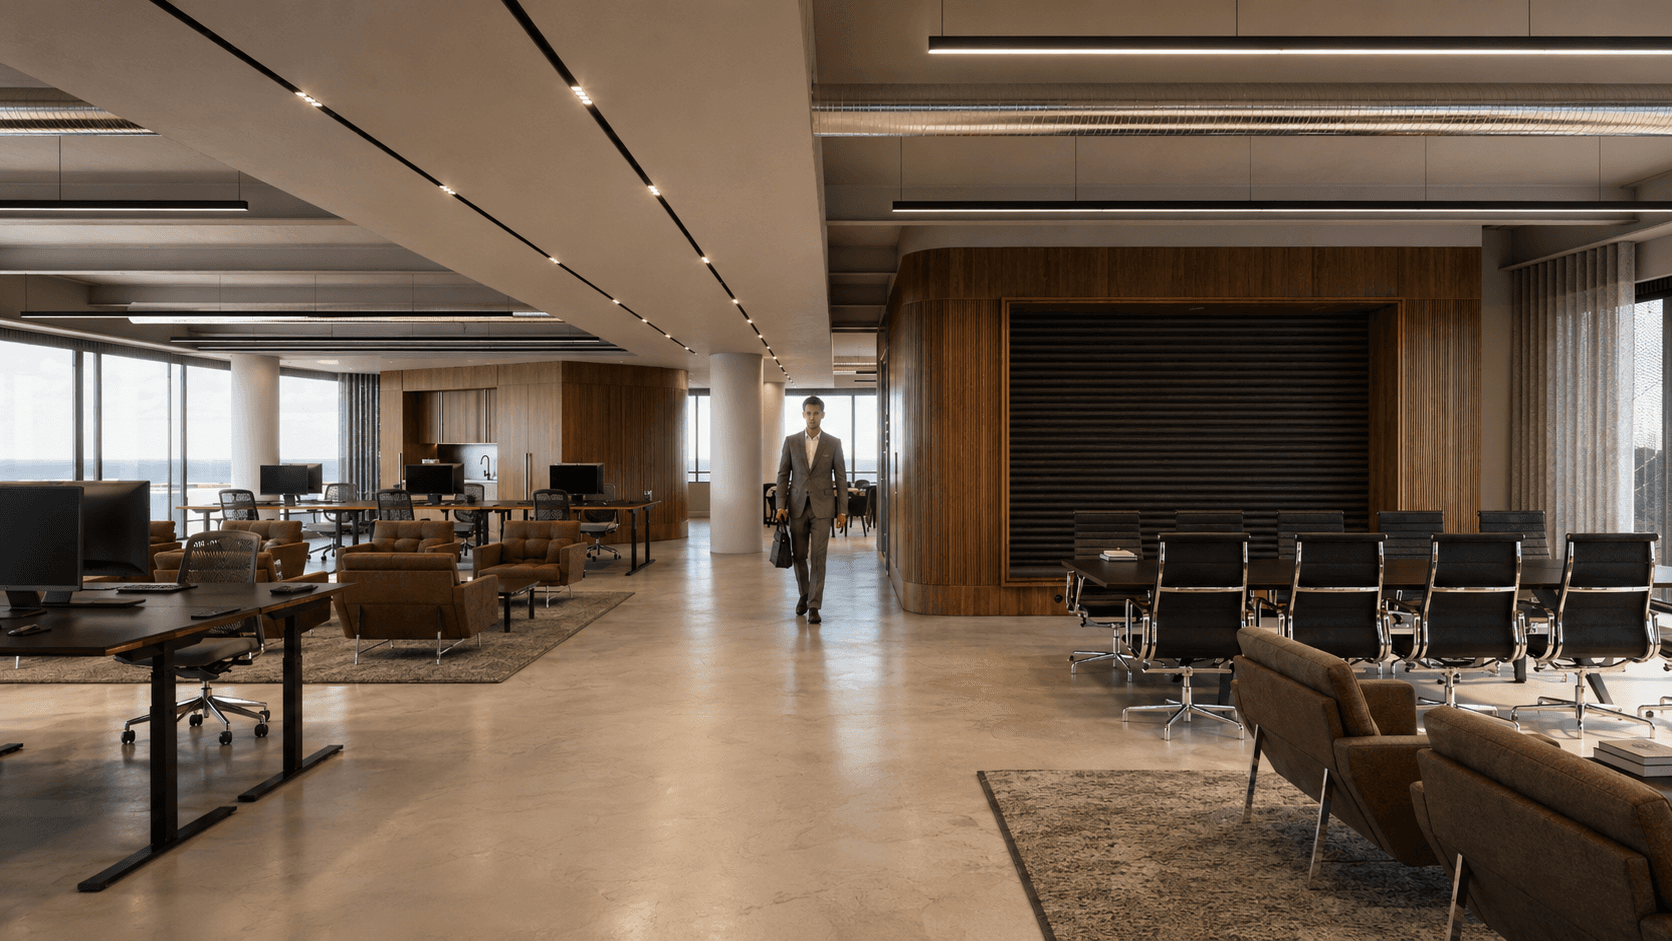
Typical Levels
Office Floors

Travertine

Green Marble

Walnut
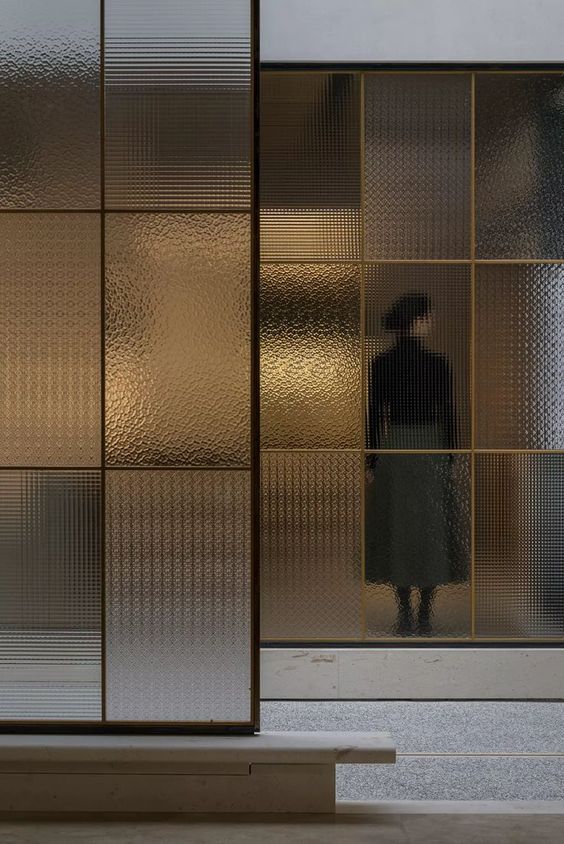
Textured Glass
Section 05 / Sustainable Future
From C to A++++
A future-proof transformation towards Paris Proof standards: ground-source heat, triple glazing, smart climate control and adaptive floors.
01
Built for the long term, designed to evolve.
02
Floor plans that adapt to any organisation.
03
Climate, comfort and use all calibrated in real time.
04
Panoramic, omnidirectional, uninterrupted.
Ground-source heat / WKO
Triple glazing in aluminium frames
Heat-recovery ventilation with CO2 sensing
LED lighting with daylight and motion sensors
Air-tight envelope, RC 6.0, Qv10 0.15
Section 06 / Stationsplein
The forecourt is being restored. Bike chaos cleared, greenery added, the view to the canal and old city reopened. The tower reconnects with the place it stands on.

Restored View
Sight lines to the canal and old city recovered.
Cleared Streets
Bike clutter removed, routing made legible for everyone.
Added Green
Trees and seating against urban heat and isolation.
Timeless
Iconic
Central
Section 08 / Get in touch
Get in touch
For viewings, partnerships and leasing enquiries.
info@zilverentorenamsterdam.nl